
In Depth Guide to Roof Styles for Rain
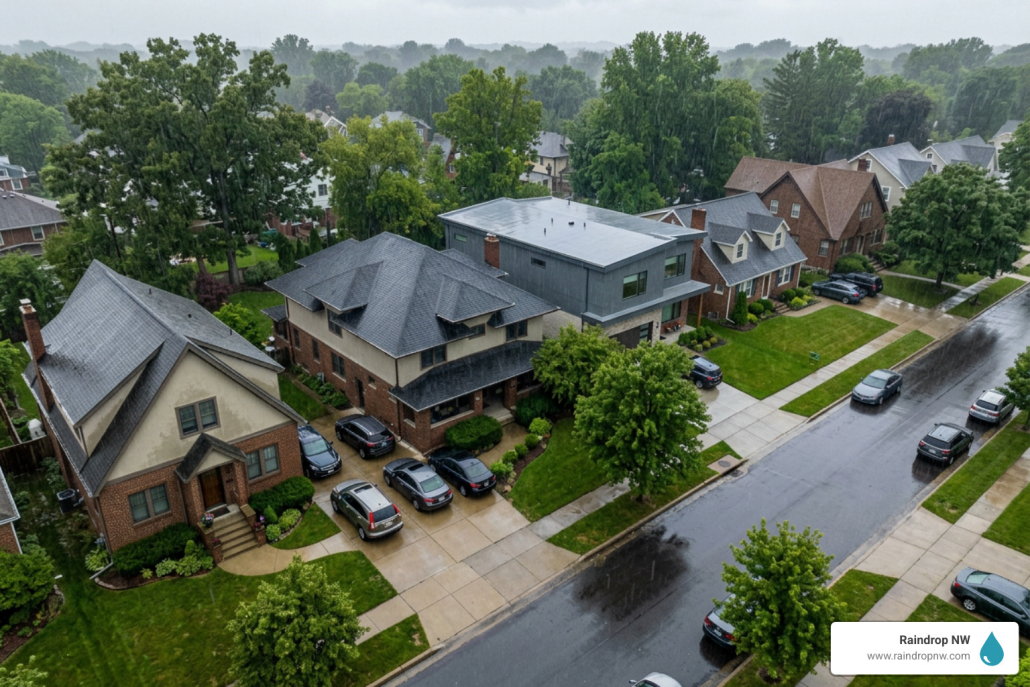
Which Roof Style Is Better for Rain? Here’s What Oregon Homeowners Need to Know
Which roof style is better for rain is one of the most practical questions you can ask before replacing or installing a roof in the Pacific Northwest. In Beaverton and the greater Portland metro, rain isn’t a seasonal inconvenience — it’s a year-round reality. Choosing the wrong roof shape or material can mean the difference between a dry home and a slow, expensive leak.
Here’s a quick answer before we dive deeper:
Best Roof Styles for Rain — At a Glance
| Roof Style | Rain Performance | Best For |
|---|---|---|
| Hip Roof | Excellent — drains to all four sides | High-wind, storm-heavy areas |
| Gable Roof | Very good — fast runoff on two slopes | Most Oregon homes |
| A-Frame / Vertical Metal | Excellent — steep pitch sheds water fast | Heavy rain and snow zones |
| Flat / Low-Slope | Moderate — relies on internal drainage | Commercial, modern builds |
| Gambrel / Saltbox | Good — asymmetric slopes aid runoff | Specialty residential |
The short answer: pitched roofs outperform flat roofs in rainy climates, and among pitched styles, hip and vertical metal roofs offer the strongest all-around protection. But the full picture depends on your roof’s pitch, materials, installation quality, and how well your gutters and drainage systems are set up — all of which we break down below.
I’m Torrey Yungeberg, owner of Raindrop Roofing NW, and after years of replacing and repairing roofs across Oregon and Southwest Washington, I’ve seen which roof styles hold up and which ones fail when which roof style is better for rain is what’s really at stake. Let’s walk through everything you need to make a confident, informed decision.
Pitched vs. Flat Roofs: Which Roof Style Is Better for Rain?

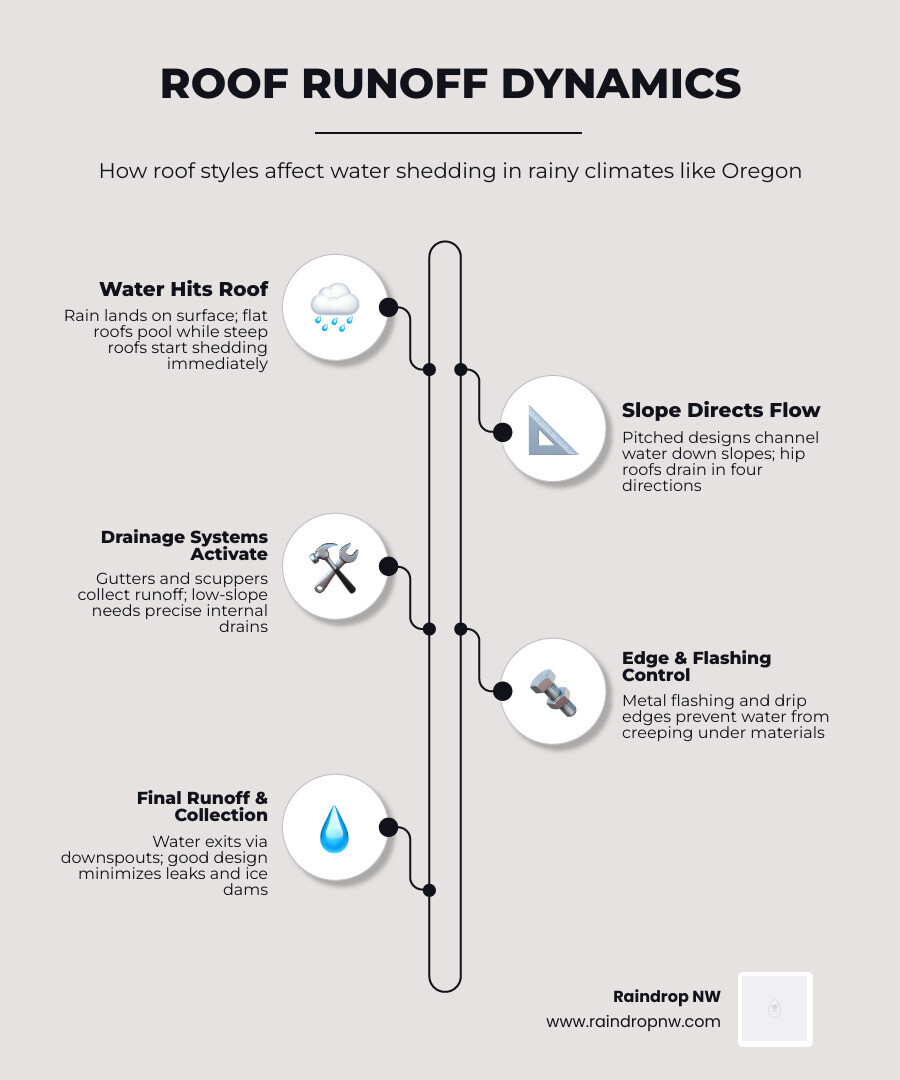
When evaluating roof geometries, the most fundamental dividing line is between flat (low-slope) roofs and pitched (steep-slope) roofs. In wet regions like Tigard, Lake Oswego, and Hillsboro, this distinction dictates how water behaves the moment it hits your home.
Pitched roofs rely on gravity to shed water naturally. When rain falls on a pitched roof, it immediately flows downward toward the gutters. Flat roofs, on the other hand, do not have the luxury of instant gravity-driven shedding. Instead, they function as managed drainage systems.
To understand how these two systems compare in real-world conditions, it is helpful to look at our Flat Roof Vs Pitched Roof Comparison. While a pitched roof is highly forgiving, a flat roof requires precise detailing, specialized waterproof membranes, and regular maintenance to prevent catastrophic leaks. The financial and labor differences between these systems over time are further detailed in our Flat Vs Pitched Roof Cost And Maintenance Comparison.
Comparing Slopes to See Which Roof Style Is Better for Rain
The term “flat roof” is actually a bit of a misnomer. In professional roofing, no roof is completely flat. Even low-slope systems must have a minimum slope of 1/4 inch per foot to allow water to migrate toward drains, scuppers, or gutters.
However, because low-slope systems drain water so slowly, they are highly sensitive to any structural sag or debris blockages. If a drain becomes clogged with pine needles or leaves—a common occurrence in the heavily wooded neighborhoods of Beaverton and West Linn—water will quickly pool. Standing water (ponding) that remains on a roof for more than 48 hours accelerates the deterioration of the roofing membrane, strains the seams, and increases the likelihood of water finding a way into your attic.
Steep-pitched roofs suffer from none of these issues. Because water is cleared from the surface almost instantly, there is virtually no opportunity for ponding. For areas that experience consistent, heavy rain, a pitched roof is undeniably the safer, more reliable choice.
Comparing Common Roof Shapes: Gable, Hip, and A-Frame
Beyond the basic flat-versus-pitched debate, the specific shape of your pitched roof plays a massive role in how it handles wind-driven rain and storms. Let’s compare the three most common shapes: Gable, Hip, and A-frame.
| Feature | Gable Roof | Hip Roof | A-Frame / Vertical Roof |
|---|---|---|---|
| Number of Slopes | 2 | 4 | 2 (Very Steep) |
| Wind Resistance | Moderate (vulnerable at gable ends) | Excellent (aerodynamic) | Good |
| Rain Runoff Speed | Fast | Fast | Extremely Fast |
| Gutter Complexity | Simple (two straight runs) | Moderate (wraps around house) | Simple (two straight runs) |
| Infiltration Risk | Low-Moderate | Extremely Low | Extremely Low |
Gable Roofs: Simple Design and Quick Runoff
The gable roof is the classic “doghouse” shape: two sloping sides meeting at a center ridge, creating a triangle wall (the gable end) on each side.
Gable roofs are highly popular because they are cost-effective to build and excel at shedding water quickly down their two slopes. However, they have a distinct structural vulnerability: the flat, vertical gable end walls. During strong winter storms in the Willamette Valley, wind-driven rain can slam directly into these vertical walls. If the siding, house wrap, or flashing at the rake board intersection is not perfectly sealed, water can easily seep behind the exterior finish. Furthermore, high winds can catch the underside of a gable roof, creating uplift pressure that threatens to damage shingles.
Hip Roofs: Multi-Directional Drainage for Storms
A hip roof slopes downward on all four sides from a central ridge or point. This design completely eliminates the vertical gable end walls, removing one of the most common water-infiltration points on a home.
Because it has slopes on all four sides, a hip roof is highly aerodynamic. Wind flows up and over the roof from any direction, which significantly reduces the risk of shingles blowing off during severe windstorms. Additionally, a hip roof distributes rainwater evenly to all four sides of the house. This simplifies your gutter layout on rectangular home footprints, preventing any single gutter run from becoming overwhelmed during a cloudburst.
A-Frame and Vertical Roofs: Maximum Shedding Efficiency
An A-frame roof features extremely steep slopes that often extend all the way down near the ground level. Originally designed for heavy snow regions to prevent roof collapse, A-frames are also incredibly effective in rainy climates because water has absolutely no time to sit on the surface.
When combined with metal roofing, we often look at how panel orientation affects performance. In vertical metal roofing systems, the panels run vertically from the ridge down to the eaves. This orientation allows water, pine needles, and storm debris to slide off naturally along the vertical seams.
Some structures use horizontal panels (where the panels run side-to-side), but in wet climates, horizontal panels can trap water and debris at the overlapping seams. For maximum rain protection, a vertical panel orientation on a steep pitch is the gold standard.
Material Performance in Wet Climates
While the shape of your roof determines how water flows, the material you choose determines how well the system resists moisture penetration over decades of wet winters. Our local climate in the Pacific Northwest presents unique challenges, which you can read about in our guide on How Portland Weather Affects Roof Lifespan.
Choosing Materials Based on Which Roof Style Is Better for Rain
When matching materials to your roof style, the primary goal is minimizing potential leak points.
Metal roofing, specifically standing seam metal, is widely regarded as the ultimate rain-resistant material. Standing seam systems feature continuous vertical metal panels that run from the ridge to the eaves, connected by raised, interlocking seams. Because the fasteners are completely concealed beneath the metal panels, there are zero exposed nail holes where water could eventually seep in.
For a detailed breakdown of how metal holds up compared to traditional options in our region, check out our analysis of Metal Roof Durability Vs Shingle In Oregon Rain and our comprehensive Asphalt Shingle Vs Metal Roof Comparison.
Another metric to consider is the runoff coefficient, which measures the percentage of water that successfully drains off a roof surface rather than being absorbed. Standing seam metal roofs have a runoff coefficient of 95% or more, making them incredibly efficient. Clay and concrete tiles are also excellent, with a runoff coefficient of 85% to 90%. Their curved shapes help channel water away quickly, though they are much heavier and require a reinforced roof structure.
Asphalt Shingles: Versatile and Reliable Protection
Despite the premium performance of metal, asphalt shingles remain the most popular roofing choice for homeowners in Gresham, Oregon City, and Beaverton. They offer an outstanding balance of affordability, durability, and classic aesthetic appeal.
Modern architectural shingles (also known as dimensional shingles) are far superior to the flat, three-tab shingles of the past. They consist of multiple laminated layers of asphalt and fiberglass, providing excellent wind resistance and a thick barrier against heavy downpours.
In our damp climate, shaded roofs are highly susceptible to moss, mold, and algae growth, which trap moisture and rot the shingles. To combat this, we recommend choosing shingles treated with copper or zinc granules, which naturally inhibit algae growth. You can explore these specialized options in our guide to Premium Shingle Options For Pacific Northwest Homes.
Critical Installation Features for Rain Protection
Even the most rain-resistant roof shape and material will fail if the underlying installation features are neglected. True rain protection is a complete system, starting from the wood deck up.
Underlayment and Ice-and-Water Shields
Before shingles or metal panels are installed, a secondary water barrier must be applied to the plywood roof deck. In the past, builders used simple felt paper. Today, we use advanced synthetic underlayments, which are far more tear-resistant and completely waterproof.
Crucially, areas prone to water accumulation—such as valleys (where two roof slopes meet), eaves, and around chimneys—require a self-adhering ice-and-water shield. This thick, rubberized membrane sticks directly to the wood deck, sealing tightly around every single nail driven through it. If wind-driven rain manages to get beneath your shingles, this self-healing barrier ensures the water cannot penetrate the wood structure below.
Flashing and Ventilation in Wet Climates
Flashing consists of thin metal pieces installed at intersections, walls, valleys, and penetrations (like pipes and vents) to direct water away from vulnerable seams. In rainy climates, flashing must be installed with meticulous care:
- Step Flashing: Used where a roof slope meets a vertical wall. Each shingle must have its own piece of L-shaped metal flashing woven into it to prevent water from running behind the siding.
- Valley Flashing: Metal valley liners channel the massive volume of water that collects where two roof slopes meet, preventing wear on the shingles in these high-flow channels.
Equally important is attic ventilation. In a wet climate, warm, moist air from your home can rise into the attic. If the attic is not properly ventilated with intake vents at the soffits and exhaust vents at the ridge, this moisture will condense on the underside of your roof deck. Over time, this condensation causes mold, wood rot, and structural failure—essentially creating a “leak” from the inside out.
Rainwater Collection and Gutter Performance
If you are interested in sustainability or organic gardening, your roof style and material will directly impact your ability to collect rainwater.
Because standing seam metal roofs have a runoff coefficient of 95% or more and do not leach chemicals, they are the absolute best choice for rainwater harvesting. Clay and concrete tiles are also highly efficient (85-90% runoff), though they can accumulate moss if not cleaned annually, which can degrade water quality.
Asphalt shingles have a runoff coefficient of approximately 90%. However, new asphalt shingles release petroleum-based adhesives and oils for the first few years after installation. While perfectly fine for shedding rain off your home, water harvested from asphalt roofs should only be used for lawn irrigation, not for growing edible vegetables or consumption, unless passed through advanced filtration systems.
To handle our heavy rainfall, your gutters must be sized correctly. While standard 5-inch gutters work for many homes, steep roofs or homes with large surface areas often require 6-inch seamless gutters to prevent water from overflowing and eroding your home’s foundation.
Frequently Asked Questions About Roof Styles and Rain
Which roof style is best for heavy rain and wind?
A hip roof is widely considered the best style for combined heavy rain and high winds. Its four-sided, aerodynamic slope allows wind to pass over harmlessly while shedding rain evenly in all directions, eliminating vulnerable vertical gable walls.
Do flat roofs leak more than pitched roofs?
Generally, yes. Because flat roofs have very little slope, they rely on mechanical drainage rather than gravity. If drains are blocked by debris, water will pool, which severely tests the integrity of the waterproof membrane and increases the risk of leaks over time.
Is a vertical metal roof better than an A-frame roof for rain?
An A-frame refers to the steep triangular shape of the roof, while “vertical” refers to the orientation of the metal panels. For the best performance, you want both: a steeply pitched roof (like an A-frame or steep gable) fitted with vertical standing seam metal panels, allowing water to shed instantly along the seams.
Conclusion
Choosing the right roof style and material is your home’s first and most critical line of defense against the relentless Pacific Northwest rain. Whether you prefer the unmatched durability of a standing seam metal roof on a steep pitch, or the classic, cost-effective protection of architectural asphalt shingles on a beautiful hip roof, investing in a high-quality system pays off in long-term peace of mind.
At Raindrop Roofing NW, we are proud to be a truly local, family-owned company based right here in Beaverton, Oregon. We don’t believe in high-pressure sales or out-of-state corporate shortcuts. Instead, we focus on honest craftsmanship, transparent communication, and roofing systems engineered specifically to withstand our unique climate.
If you want to ensure your home is fully protected for the next rainy season, we invite you to Schedule a New Roof Consultation with our experienced team today. We’ll provide a thorough, professional assessment of your roof and help you choose the perfect style for your home.




Leave a Reply
Want to join the discussion?Feel free to contribute!